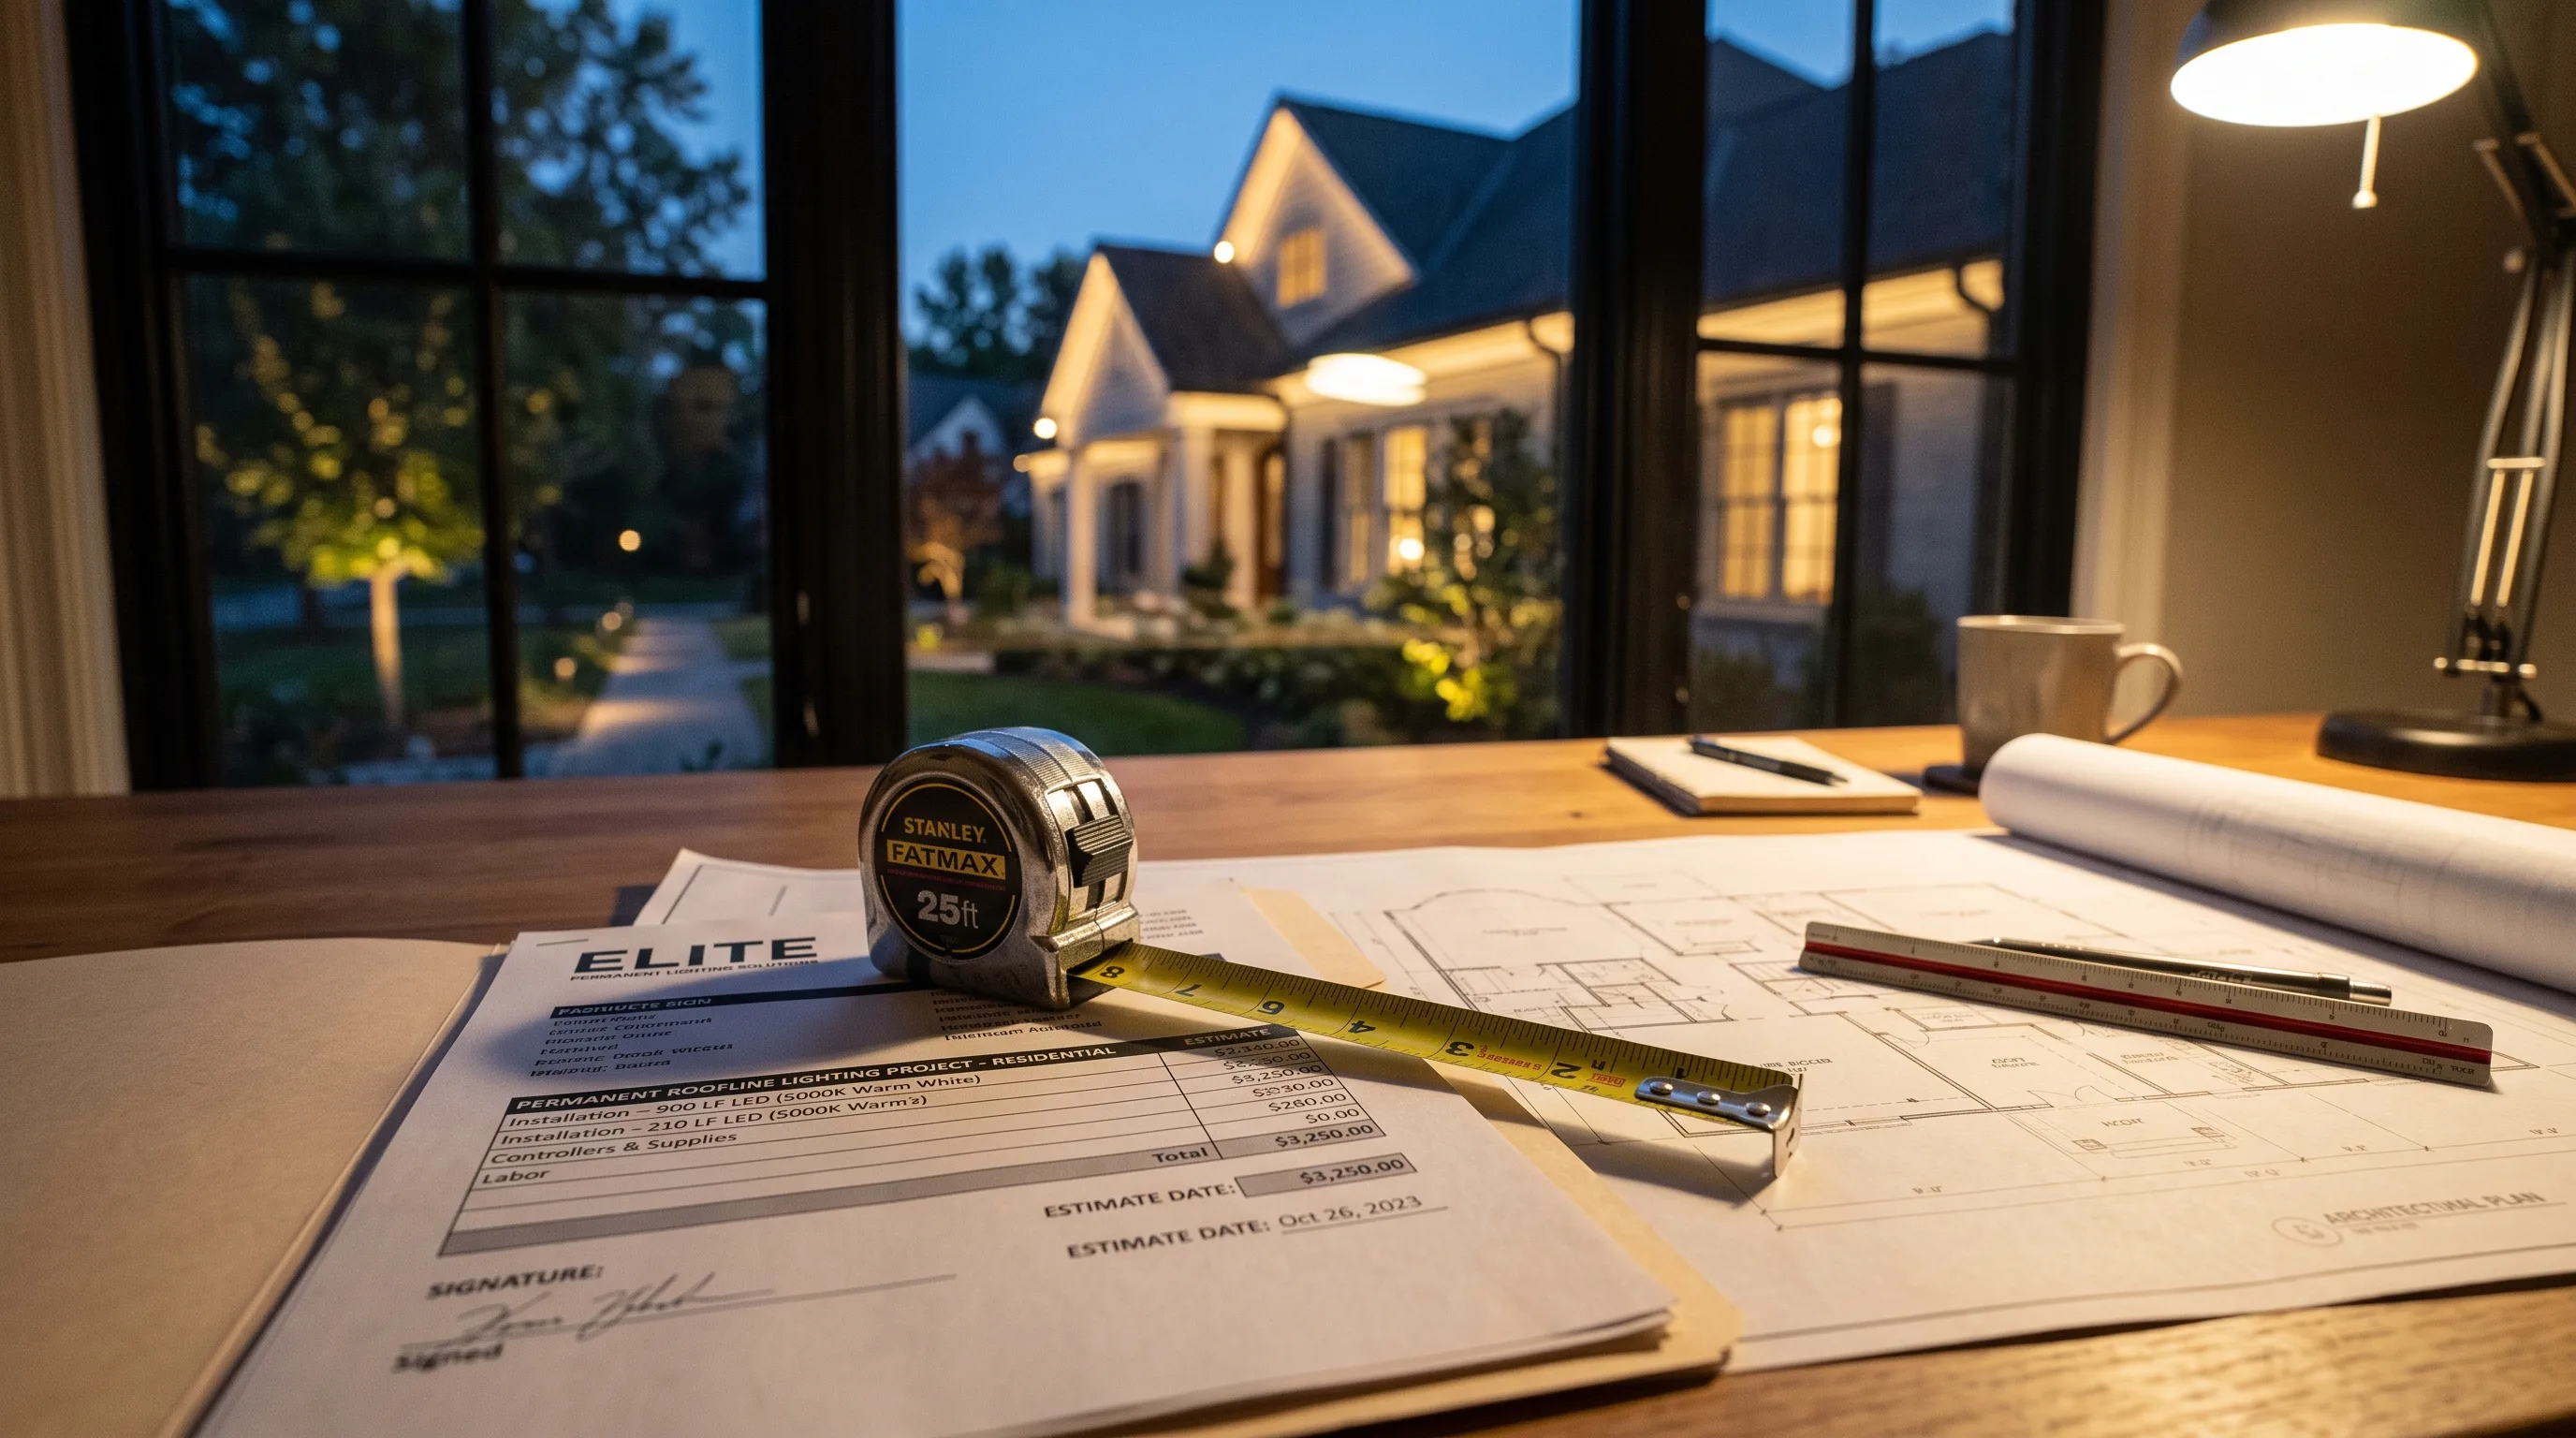
A Vision Bleu estimate is a free visit to your house of about 40 minutes, during which we measure and photograph the building, followed by a 3D rendering of your own house and a price. Nothing is ordered before you’ve seen the image. The visit, measurements, photos and rendering cost you nothing; only if you sign the agreement on the spot does a 30% deposit apply at signing.
Quick reference
- Cost — free, anywhere inside the service area.
- Time on site — about 40 minutes.
- What happens during — every level to be lit is measured, every elevation photographed.
- What you get after — a 3D rendering of your house and a whole-project price.
- RBQ licence — 5864-7108-01, verifiable in the public registry.
What happens in the 40 minutes?
We walk the building with you. Every soffit level, the columns, the peaks, the stairs, anything you want lit gets measured — along with the thing a photo never shows: what kind of overhang it is — a boxed soffit and an open eave take different rails.
We photograph each elevation too. What you are shown is a rendering of your own house lit — not a catalogue.
And we listen to what you actually want. Someone who wants quiet warm white all year and someone who wants a different facade for every holiday do not get the same zone layout.
Why a 3D rendering before the price?
Because a number with no picture attached means nothing. You can’t judge whether $4,000 is reasonable until you’ve seen what $4,000 looks like on your own elevation.
The rendering puts the lighting on your own house — the real roofline, the real columns, the scenes you asked about. It’s also where coverage and finish get decided: if you want to change either, that’s the moment.
An honest limit — it’s a design rendering, not an engineering drawing. It shows the effect and the routing, not every fastener.
What’s in the written document?
A clear, itemized quote for the whole project. The warranties behind it: 12 years on controllers and pixels, 3 years on light bars and landscape lighting, plus the separate three-year labour warranty.
It’s worth knowing what to hold any quote to. The Régie du bâtiment du Québec, in its advice to homeowners hiring a contractor after a flood, lists what a complete written estimate includes — among other items, a detailed list of the work in labour and materials, the prices and the taxes, the approximate duration, the nature and duration of the parts-and-labour warranty, the contractor’s licence number, the hourly rate charged if extra work is requested, and any one-off charges such as travel.
Ours is 5864-7108-01. You can check it yourself in the RBQ’s licence registry — a valid licence gives you access to a financial guarantee if a dispute comes up, and it’s worth doing for any contractor, not only for us.
What about financing?
0% financing is available on qualifying projects through Financeit. Approval depends on your credit, so it’s a possibility rather than a guarantee, and we don’t present it any other way.
What the estimate doesn’t do
It doesn’t replace the decision. Nobody leaves with a signature that evening.
It happens on site — one of us comes to your property, measures what needs lighting and photographs it. A price given without seeing the building is a guess, and on hard-to-reach houses the guess is always wrong in the same direction — low.
The detail that usually changes the quote on site
The first storey. People arrive thinking “roofline”, and the real answer becomes obvious from the street: a facade lit only at the top reads as cut in half after dark, so the lower level and the covered entry get light too.
The other one is the back of the house. A yard with a deck and steps changes more than the front elevation does, for fewer metres of rail — it’s regularly the section we suggest adding when the budget is tight elsewhere. The services page lays out all four, landscape lighting included.
Common questions
Is the estimate genuinely free? Yes. The visit, the measurements, the photographs and the 3D rendering cost nothing and commit you to nothing — you leave with a rendering of your own house, not a brochure. Only if you sign the agreement on the spot does a 30% deposit apply at signing.
How long until I get the price? The rendering is produced after the visit rather than during it, because it’s drawn on your actual photographs. We tell you on site when to expect it.
Does everyone need to be home? It’s better if the decision involves two people. The 40 minutes are as much about choosing sections as measuring them, and repeating that walk-around by phone works poorly.
Do you come to my town? The service area page lists the regions and municipalities covered. If your town isn’t on it, call (450) 999-7258 anyway — we’d rather answer that on the phone than on a website.
Can the rendering be changed? Yes, that’s the point. Removing a section, adding one, shifting the white temperature — all easier on the image than after installation. The exterior lighting page shows the four areas we light on a home’s exterior, and the FAQ covers the rest.